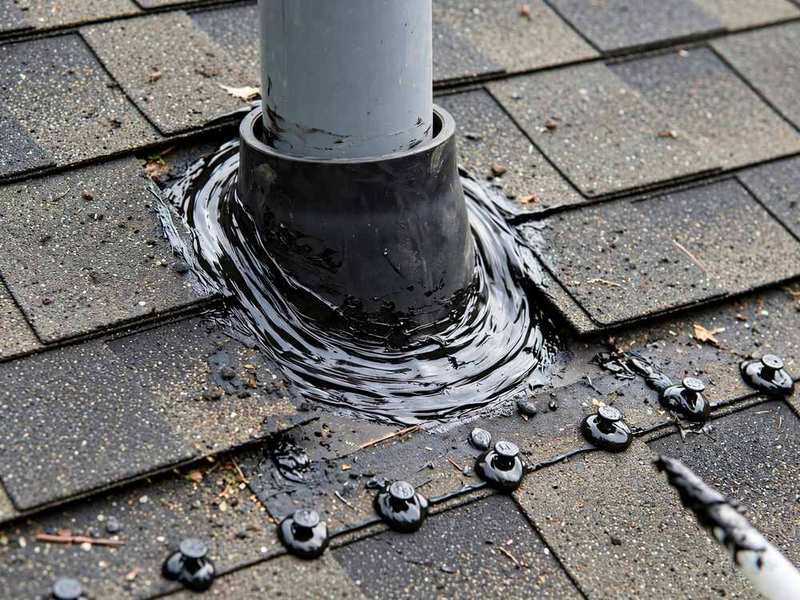
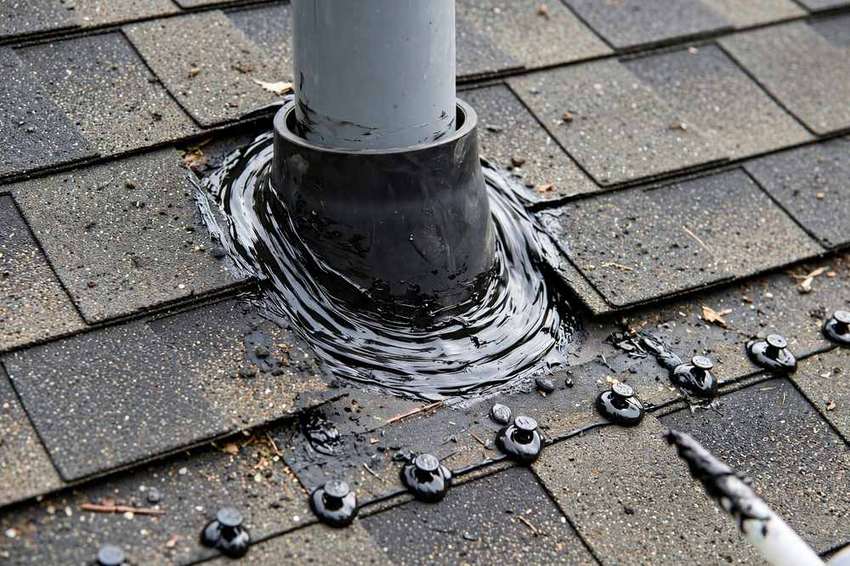
Skylight installation in Van Nuys, California is roof-system work before it is daylight work: a new opening in the roof, a framed curb, and flashing that must carry Valley winter rain and Santa Ana wind without leaking. A skylight that is well placed but badly flashed leaks at the curb in the first storm, and a skylight placed without regard for valleys, ridges and the roof structure creates a problem no flashing can fix. BFiber Roofing Repair & Install, at 14202 Hamlin St in Van Nuys, installs skylights as part of the roofing system, with the curb, flashing, shaft and water test scoped as one job. Call (818) 474-8963 to discuss your roof.
Every install includes the unit, the curb, the flashing, the interior finish, and a water test. What changes from job to job is the roof type, the unit size, and whether we are adding a vent or a shade. Here is what is standard and what we quote separately.
Unit and Flashing Kit
Fit the skylight unit with its flashing kit, matched to the roof type and pitch, so the unit and its flashing are one system rather than two improvisations.
Framed Curb
Frame a curb that lifts the unit above the roof plane and gives the flashing a sound, square base to seal against.
Interior Shaft and Trim
Build the interior shaft and trim so daylight reaches the room cleanly, without an unfinished opening that leaks air and dust into the home.
Water Test and Cleanup
Water-test the finished installation from above while the interior is watched, so a curb or flashing failure is caught on site, not at the next storm.
Permit and Documentation
Document the installation, including the unit, curb, flashing and permit question, so the homeowner has a record of the roof penetration as built.
Homes and businesses.
The approach is the same for a home and a building: site the curb, frame it, flash it as a roof detail, and water-test it. What changes is the roof area and the number of units.
For Homeowners
For a homeowner, a new skylight usually means daylight in a dark hallway, bathroom or kitchen, on a roof that must then stay watertight through winter rain. The visit sites the curb away from valleys and ridges, frames it soundly, and flashes it as a roof detail.
Dark hallways and bathrooms
Kitchens needing daylight
Flat-roof curb units
For Property Managers
For a building owner or manager, skylight installation covers units over corridors, lobbies and tenant spaces, where a single leaking curb affects the space below and where the scope is written up per building.
Replacement of failed units
Shafts through deep attics
Rooms with no wall windows
Skylight Installation in Van Nuys, California
A plain-language look at what skylight installation involves, and how the curb, flashing and shaft are scoped as one roofing job.
Skylight installation in Van Nuys is the work of putting a daylight opening into a roof without breaking the roof's weather barrier. The skylight is a roof penetration, and it must be treated like every other penetration, with a curb, step and counter-flashing, and a water test, rather than like a window that happens to sit on a roof. On Valley roofs that distinction matters, because winter rain arrives concentrated and wind-driven, and a curb detail that is almost right leaks in the first storm that hits it sideways.
The Van Nuys case for skylights is the postwar tract roof. Low-pitch shingle and tile roofs, deep attics over single-storey homes, and flat additions all take skylights differently: a pitched roof needs a curb sited clear of valleys, a tile roof needs flashing that works with the tile profile and its underlayment, and a flat roof needs a curb tall enough to stay above ponding. Where the installation cuts new roof structure, the permit route is confirmed with LADBS before cutting, and in the Van Nuys HPOZ area, adopted 16 November 2005, a visible new skylight on a contributing structure may also need preservation review, with no boundary map drawn from the research.
A skylight is a roof penetration first and a window second. Flash it like one.
What it is
Installing a skylight unit, framed curb, flashing system and interior shaft as part of the roofing system.
When you need it
When a room needs daylight and the roof above it can take a curb sited clear of valleys, ridges and structure.
What to expect
Unit and flashing kit, framed curb, interior shaft and trim, water test and clean-up, and documentation.
How Our Skylight Install Runs
Five steps, from the first call to the water test, for a skylight installed as a roof penetration.
Roof Assessment
Describe the room to be lit, the roof type and pitch above it, and whether the opening is new or a replacement, so the curb can be sited before anyone cuts.
Walk the roof
Check decking
Mark layout
Layout and Cut
The roof is inspected from above and the attic from below, the curb location is set clear of valleys, ridges and structure, and the permit question is confirmed with LADBS where new structure is cut.
Chalk line
Cut opening
Tarp the hole
Curb and Flashing
The opening is cut, the curb is framed square and level, and the unit is set on the curb with its flashing kit fitted as a roof detail.
Build curb
Set flashing
Seal edges
Set and Seal
Flashing is stepped, sealed and integrated with the surrounding shingles, tile or membrane, and the interior shaft and trim are built to bring daylight cleanly into the room.
Set unit
Square and fasten
Finish interior
Water Test
The finished installation is water-tested from above while the interior is watched, the area is cleaned, and documentation of the unit, curb and flashing is left with the owner.
Hose test
Walk-through
Clear gutters
Tools and Methods We Use
Move across a circle, or focus it and press Enter, for an illustrative thermal view of the photograph.
flashing kits
Blows debris from the roof edge so the new curb is fitted on a clean roof surface.
Moisture meter and infrared camera
Frames a curb and pan flashing that lifts the unit above the roof plane and seals against the surrounding roof.
Roofing nail gun and pry bar
Follows manufacturer specifications for the unit and its flashing kit, rather than improvising a curb detail.
Chalk line and shingle cutter
Water-tests the finished installation from above while the interior is watched.
Safety harness and roofing ladder
Checks attic ventilation around the new shaft, so the skylight does not break the roof's ventilation balance.
Thermal views are illustrative, generated from the photographs.
Methods
Air compressor and leaf blower
Blows debris from the roof edge so the new curb is fitted on a clean roof surface.
Curb-and-pan flashing
Frames a curb and pan flashing that lifts the unit above the roof plane and seals against the surrounding roof.
Manufacturer spec installation
Follows manufacturer specifications for the unit and its flashing kit, rather than improvising a curb detail.
Water testing
Water-tests the finished installation from above while the interior is watched.
Attic ventilation check
Checks attic ventilation around the new shaft, so the skylight does not break the roof's ventilation balance.
When a Skylight Makes Sense
Dark hallway, pitched shingle roof
A hallway has no wall window and stays dark all day, under a pitched shingle roof with a clear bay between valleys.
A curb is sited clear of valleys, framed square, flashed as a roof detail, and shafted to the hallway ceiling.
Outcome:A curb is sited clear of valleys, framed square, flashed as a roof detail, and shafted to the hallway ceiling.
Bathroom, tile roof
A bathroom needs daylight, under a tile roof whose underlayment is older than its tile.
The curb is sited and flashed to work with the tile profile, the underlayment beneath is renewed at the opening, and the unit is water-tested.
Outcome:The curb is sited and flashed to work with the tile profile, the underlayment beneath is renewed at the opening, and the unit is water-tested.
Flat addition, curb unit
A flat addition room needs daylight, and its membrane roof ponds slightly near the proposed location.
The curb is sited on high ground clear of the ponded area, built tall enough to stay above standing water, and flashed as a membrane detail.
Outcome:The curb is sited on high ground clear of the ponded area, built tall enough to stay above standing water, and flashed as a membrane detail.
Replacement of a failed unit
An old skylight leaks at its curb every winter, although the room below shows no other roof damage.
The old unit and curb are removed, the opening is reframed, a new unit and flashing kit are fitted, and the installation is water-tested.
Outcome:The old unit and curb are removed, the opening is reframed, a new unit and flashing kit are fitted, and the installation is water-tested.
Van NuysVan Nuys Civic CenterLake Balboa
How Skylight Work Runs in Van Nuys
Van Nuys skylight work follows the tract roof. Low-pitch shingle roofs need curbs sited clear of valleys, tile roofs need flashing that works with the tile profile and its underlayment, and flat additions need curbs tall enough to stay above ponding, all under winter rain that arrives concentrated and wind-driven.
The stock shapes the siting. Postwar single-storey homes have deep attics that need long shafts, corridor buildings have flat roofs where curb height is the critical detail, and HPOZ-area homes need the preservation-review question confirmed for the address before a visible new skylight goes on a contributing structure, with no boundary map drawn from the research.
Skylights here are roofing-system work. Where the inspection finds decking or underlayment failure around the proposed opening, or where new structure would need cutting, the written scope says so, and the LADBS permit question is confirmed before cutting.
Postwar tract homes, where low-pitch roofs need curbs sited clear of valleys.
Civic Center area commercial buildings, where flat roofs need tall curbs above ponding.
Lake Balboa homes, where tile and shingle roofs take skylights differently.
Delano Park area tract homes, where deep attics need long, finished shafts.
Van Nuys Boulevard corridor mixed-use buildings, where skylights light spaces below flat roofs.
Sherman Way corridor apartments, where flat sections need curb units above ponding.
IllustrativeThe thermal view is generated from the photograph. It is not a measurement. Drag the handle, or use the arrow keys once it is focused.
New skylight, pitched roof
Before: A hallway needs daylight, under a pitched shingle roof with a clear bay between valleys.
After: A curb is sited clear of valleys, framed square, flashed as a roof detail, and shafted to the hallway ceiling.
Siting is the first decision. A curb in a valley leaks no matter how well it is flashed.
New skylight, tile roof
Before: A bathroom needs daylight, under a tile roof whose underlayment is older than its tile.
After: The curb is flashed to work with the tile profile, the underlayment beneath is renewed at the opening, and the unit is water-tested.
On tile roofs, the skylight job includes the underlayment around it. The tile is usually the healthiest part.
New skylight, flat roof
Before: A flat addition room needs daylight, and its membrane ponds slightly near the proposed location.
After: The curb is sited on high ground clear of ponding, built tall enough to stay above standing water, and flashed as a membrane detail.
On flat roofs, curb height is the detail that matters. A curb that sits in ponding leaks.
Skylight Problems We Fix in Van Nuys
Van Nuys roofs face Valley heat, Santa Ana wind and concentrated winter rain, and a skylight must survive all three as a roof penetration.
Ceiling stainCeiling stain under an existing skylightA dark hallway or bathroom under a pitched roof is the common case. The curb is sited clear of valleys, framed square, and flashed as a roof detail, so daylight does not cost a leak.
Bad flashingSkylight installed without proper flashingA tile roof skylight must work with the tile profile and the underlayment beneath it. The underlayment around the opening is renewed where it has aged, because tile usually outlasts the felt below it.
Still darkDark room even after a skylight was addedA flat-roof skylight must sit above ponding. The curb is built tall enough and sited on high ground, so standing water never reaches the flashing.
CondensationCondensation on the skylight glassA failed old unit usually fails at its curb, not at its lens. The old curb is removed and reframed, and the new unit and flashing kit are fitted as one system.
Why Homeowners Add Skylights
Daylight from above, through a roof penetration that stays dry.
Daylight without wiring
A skylight lights a room that has no wall window, without electrical work, and without changing the room's layout.
Daylight with heat control
A skylight fitted with the right glazing and shaft brings daylight without turning the room into a heat trap under Valley sun.
Real curb appeal
A finished shaft and trim present the skylight as part of the room, not as an unfinished opening in the ceiling.
Brighter rooms
Rooms that were dark all day gain usable daylight, which changes how the room is used, not just how it looks.
What you receive
Clear records you can keep and share.
Layout plan
A photo report of the installation, with the curb, flashing and finished shaft all photographed.
Photo record
A written scope naming the unit, curb, flashing and shaft work included.
Test log
A note on the permit question, including whether LADBS review was confirmed for the scope.
Care sheet
A maintenance note for the skylight, including flashing and seals to check before the rainy season.
Fixed, vented, or tubular: which skylight fits
Skylight types are chosen from the roof they sit on. Here is how they are separated.
Vented
Pitched-roof unit
Curb sited clear of valleys
Flashed as a shingle or tile detail
Shafted to the room below
Tubular
Flat-roof curb unit
Curb tall enough to clear ponding
Flashed as a membrane detail
Sited on high ground
Roof types we flash
Skylight units
Flashing kits
Curb framing
Shaft lining
Trim kits
Sealants
Water-test logs
Photo reports
Towns we serve.
Based in Van Nuys at 14202 Hamlin St. Pick a nearby area for local skylight details.
No firm price is published here, because the scope depends on the unit, whether the opening is new or a replacement, the roof type, the shaft length, and whether structure is cut. A skylight scope is priced after the roof and attic are seen, in writing.
BFiber Roofing Repair & Install, at 14202 Hamlin St, Van Nuys, CA 91401, installs skylights as part of the roofing system in Van Nuys and nearby areas including Lake Balboa, Valley Glen, Sherman Oaks, Panorama City and North Hills. Call (818) 474-8963 to discuss your roof.
That depends on the scope. A like-for-like replacement in an existing opening and a new opening that cuts roof structure are different scopes, and the permit question is confirmed with LADBS before cutting. In the Van Nuys HPOZ area, a visible new skylight on a contributing structure may also need preservation review, confirmed for the address.
A skylight leaks when its curb or flashing fails, not because skylights inherently leak. Siting the curb clear of valleys, framing it square, flashing it as a roof detail, and water-testing the finished installation are what keep it dry through concentrated, wind-driven rain.
Other Roofing Work We Handle
Other roofing services that pair with skylight installation.
Call (818) 474-8963 to discuss your roof and arrange a walk-through at a time that works for you. You will get photos and a written scope before you decide anything.